Epoxy Flooring for Wet Areas: A Commercial Facility Guide
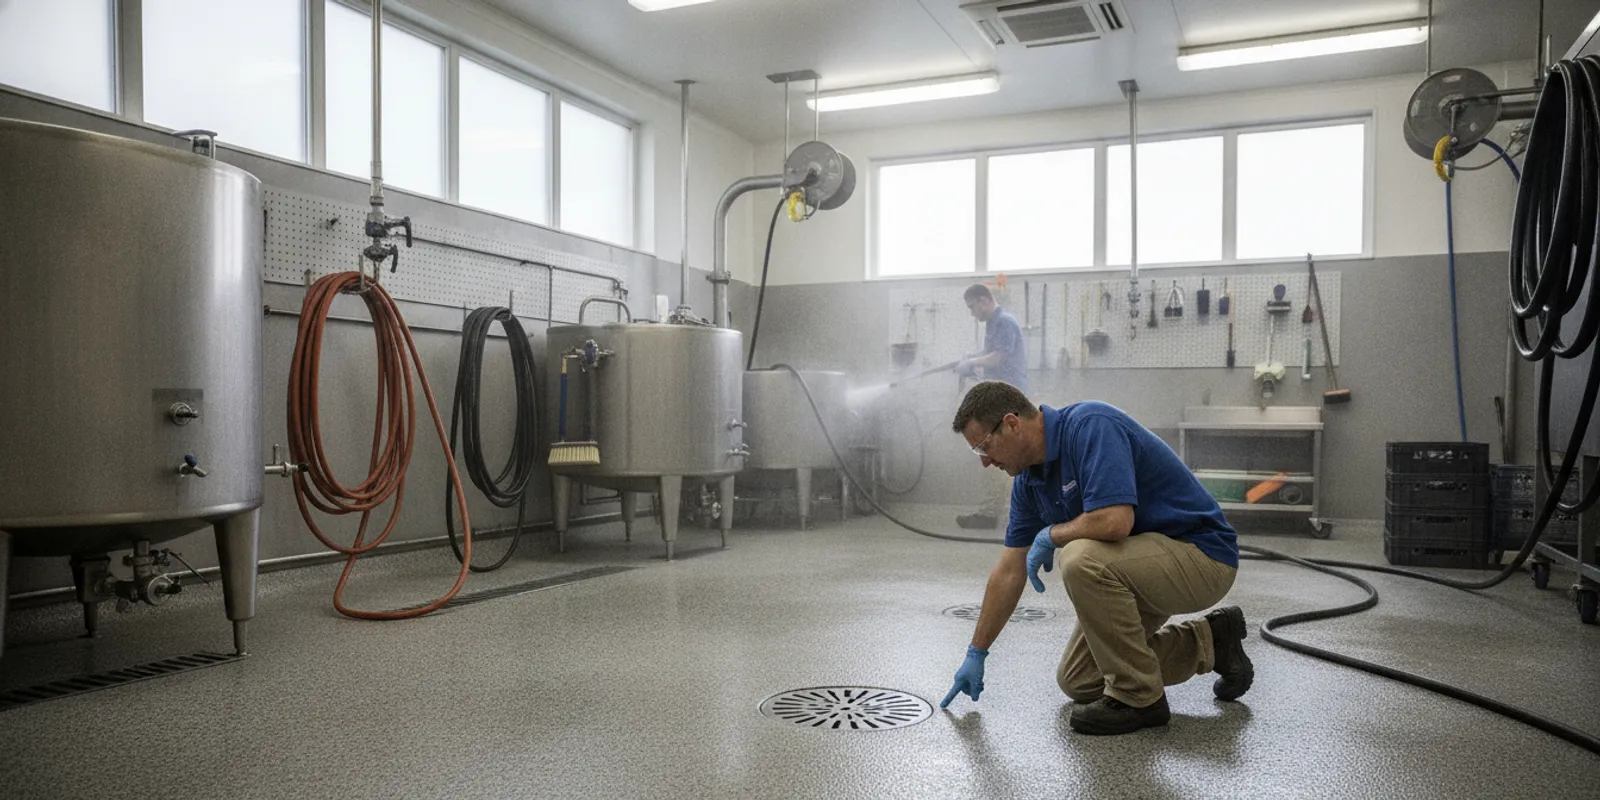
Choosing epoxy flooring for wet areas takes more than asking whether a coating repels water. A commercial kitchen, wash-down room, locker area, warehouse entrance, or maintenance bay may face standing water, cleaning chemicals, frequent foot traffic, and moisture moving through the concrete slab. The right decision starts with the source and frequency of moisture, the condition of the substrate, and the way people use the space.
Call Alliance Epoxy Flooring to get a free estimate
What does a wet-area floor need to handle?
“Wet area” can describe very different conditions. A retail entrance may get rainwater and tracked-in grit for short periods. A commercial kitchen may be washed down on a recurring schedule. A mechanical room might have occasional leaks, while a locker or changing area can see repeated splashes and damp footwear. Before comparing finishes, write down what happens on the floor during an ordinary shift and during cleanup.
Consider these operating details:
- Water exposure: Is moisture an occasional spill, regular wash-down, condensation, or water that remains on the floor?
- Water source: Does it come from cleaning, a process, a plumbing issue, an exterior entrance, or moisture through or beneath the slab?
- Traffic: Do workers walk through, move carts, handle materials, or drive powered equipment over the area?
- Cleaning: Which tools, detergents, temperatures, and routines are used? A proposed coating needs to be considered alongside the real cleaning process.
- Drainage and layout: Are there floor drains, thresholds, joints, coves, or low spots that affect how water moves and where it collects?
- Downtime: Can the room close completely, or does the work need to be divided into phases?
These answers help distinguish a floor that needs a cleanable surface from one that may also need a separate waterproofing system, drainage work, substrate repairs, or a change in operating practices. A coating should not be treated as a fix for an unknown leak or a substitute for evaluating persistent moisture.
Is epoxy flooring suitable for wet areas?
It may be suitable in some wet commercial environments, but “epoxy” does not describe one universal specification. System composition, concrete condition, preparation, thickness, texture, detailing, and installation conditions all matter. A system appropriate for occasional spills in a stockroom may not suit a room that is routinely washed down or exposed to a particular process.
Discuss the complete floor assembly and its intended use rather than choosing by a product label or color sample. Ask how the proposed system addresses the specific exposure, what surface texture is intended, how edges and drains are treated, and what restrictions apply during installation and curing. The recommendation should be tied to project conditions and relevant product information, not an unqualified promise that any epoxy floor is waterproof, slip-proof, chemical-proof, or appropriate for every facility.
Alliance Epoxy Flooring provides several distinct service families, including epoxy floor coatings and floor waterproofing. They are not interchangeable. The slab, source of water, operating demands, and desired finish help determine what should be assessed. Review the available flooring services as background, then ask how a proposed system addresses your room’s specific conditions.
How should the concrete and moisture be assessed?
Coating decisions begin with the substrate. An installer needs to understand what is already on the concrete, whether the surface is sound, and whether cracks, spalls, old coatings, oil, or other contaminants could affect preparation and adhesion. The visible surface does not always tell the full story. A floor may look dry while moisture conditions beneath or within the slab still need attention.
Walk the area with the estimator and identify recurring wet spots, leaks, condensation, efflorescence, peeling paint, or prior coating failures. Share when each condition appears and whether it changes with weather, cleaning, production, or equipment use. If a moisture concern is suspected, ask what evaluation is appropriate before selecting a system. Do not assume that a topcoat alone can stop water pressure or correct a source that has not been identified.
Preparation affects scope and schedule. Depending on the existing floor, work may involve removing an old coating, mechanical grinding, patching, cleaning, or other steps. The plan should be based on the actual floor rather than assumed from a general article. Ask what is included in the written scope, what conditions could change it, and how dust, debris, access, and nearby operations will be managed.
It helps to document the floor before the assessment. Photograph the whole room, then take closer pictures of cracks, peeling areas, drains, thresholds, and places where water pools. Add a short note about when each issue appears. A stain after every cleanup may have a different cause from a damp patch that remains when the room has not been used. These observations do not diagnose the slab, but they give the project team a more useful starting point.
What about traction, cleaning, and worker safety?
A floor that is frequently wet calls for a deliberate discussion about traction. A smooth, glossy appearance does not by itself answer how the installed surface will perform when wet, contaminated, or cleaned. Texture can affect both footing and the effort needed to remove soil, so there is a practical balance to consider for the room’s activities.
Tell the estimator who uses the area, what footwear and carts are typical, whether food or other materials can reach the floor, and which cleaning methods are required. Ask what texture options are available for the proposed system and how each may affect cleaning. If a particular performance level or test matters to your facility, identify it during planning and request system-specific supporting information. Do not assume that a generic “anti-slip” label guarantees a particular result in every condition.
Wet-floor hazards also depend on housekeeping, drainage, spills, footwear, and work practices—not just the finish. For general workplace safety information, consult the U.S. Occupational Safety and Health Administration and review requirements that apply to your operation. Coordinate floor selection with the facility’s safety and maintenance procedures rather than treating a coating as a substitute for them.
Cleaning compatibility matters as well. Make a list of the cleaners, disinfectants, degreasers, and tools staff use. Ask whether care guidance for the proposed system addresses them, and have the relevant product information reviewed before relying on a chemical-resistance claim. Strong or unsuitable cleaning methods can affect a floor; changing products without checking compatibility can create avoidable problems.
How do drains, edges, and transitions affect the plan?
Water tends to expose details that may be less noticeable in a dry room. Inspect the floor-to-wall junction, doorways, equipment pads, control joints, drains, and transitions to adjoining surfaces. If water repeatedly collects in a low spot, a coating may cover the surface without changing the underlying slope or drainage. Discuss the condition and ask which items fall within the flooring scope and which may need separate work.
In spaces where wash-down is part of normal operations, ask whether a cove base or another edge detail is appropriate for the layout and cleaning routine. The answer depends on the room and the selected system. Make sure the written scope identifies the areas to be coated and any edge or drain details included. Do not assume every vertical surface or fitting is part of a floor installation.
Review thresholds and access routes too. A change in floor height, texture, or finish at a doorway can matter for carts, equipment, and routine movement. If the job connects to another room, ask how the transition will be handled and whether adjacent surfaces or equipment need protection. Confirm who is responsible for any repairs to a drain, plumbing, or concrete that are outside the coating scope.
How can a facility maintain a coated wet-area floor?
Maintenance starts with care instructions for the installed system. Request those instructions at project handoff and share them with the people who clean and inspect the area. A workable routine should match actual soil and spill patterns, not simply copy a schedule from another building.
- Remove spills and standing water promptly. Follow facility procedures for the material involved, and control access while the area is being cleaned.
- Use approved cleaning products and tools. Confirm compatibility with the floor system before introducing a new chemical, pad, or machine.
- Rinse or remove residue when directed. Cleaner residue can make a floor harder to maintain and may affect how it feels underfoot.
- Check drains and surrounding details. Keep drainage pathways clear under the facility’s routine maintenance plan, and report recurring pooling or leaks.
- Inspect for changes. Note peeling, cracks, worn areas, impact damage, or new moisture. Record where and when the issue occurs.
- Request an assessment when conditions change. The right repair depends on the cause and the existing floor system. Avoid applying an unverified patch over an unexplained failure.
Keep a simple maintenance log with dates, cleaning products, observed issues, and changes to the room’s use. This record can help a flooring professional understand whether a concern followed a new cleaning routine, spill, leak, or heavier traffic. It also gives the facility team a more useful basis for comparing the floor’s condition over time. If a staff member reports a new traction concern or recurring puddle, record the location and conditions instead of relying on memory at the next inspection.
How should you plan installation and downtime?
Work in a wet area can affect production, sanitation, deliveries, and access to adjacent rooms. Before approving a schedule, map the work zone, the people and equipment that need to pass through it, and the hours when the area can be closed. Ask how the installer expects the work to be sequenced and what must be moved, isolated, or protected beforehand.
Installation duration and return-to-use timing depend on the system, preparation, site conditions, and curing requirements. Do not treat a typical duration as a deadline for a specific project. Ask for the expected sequence in writing, including preparation, application, cure time, and when light foot traffic or normal operations may resume. Heavy use, cleaning, or exposure to water may have separate timing requirements. Confirm those limits with the project team before reopening the area.
Facilities with limited access may ask whether work can be divided into phases. That can help preserve some operations, but it may affect transitions, scheduling, and scope. A phased approach should be reviewed for the actual room layout and operating needs, not assumed to be available or suitable. Build time into the plan to remove equipment and supplies, communicate closures to staff, and keep people out of the work zone until the project team confirms the appropriate return-to-use timing.
What should you include in an estimate request?
A useful estimate conversation gives the flooring contractor enough context to assess the work. Prepare these details before you request an assessment:
- The approximate area and the room’s primary use.
- Photos of the floor, drains, edges, and any damaged or repeatedly wet locations.
- A description of water exposure, cleaning frequency, and any known leak or moisture concern.
- Details about foot, cart, vehicle, or equipment traffic.
- The cleaners and maintenance methods currently used.
- Access limits, work-hour restrictions, and preferred timing.
- Any facility requirements the proposed system needs to address, with supporting documents where applicable.
Ask the estimator to explain the recommended system, preparation, included details, exclusions, expected downtime, and maintenance guidance. Request a written scope that distinguishes flooring work from any separate plumbing, drainage, concrete, or building repairs. Pricing should be based on assessed project conditions; a general per-square-foot figure cannot account for every wet-area requirement.
When comparing scopes, check that each one addresses the same area and operating conditions. A proposal that describes coating material but says little about preparation, edge details, moisture concerns, or return-to-use limits is difficult to compare with a detailed project scope. Ask for clarification before deciding, and note any assumptions that could change the work once the floor is prepared. The purpose is not to choose the longest list of products, but to understand what work is proposed and what the facility must handle separately.
For more context on the company’s installation offerings, see the flooring service overview. The service information can help frame a conversation, but the right solution for a wet room still depends on an assessment of that facility’s substrate, moisture, use, and access needs.
Call to discuss your wet-area floor and get a free estimate
Frequently asked questions
Does epoxy make a wet floor waterproof?
Not automatically. The result depends on the specified system, substrate, preparation, moisture conditions, and project details. Persistent water intrusion or hydrostatic pressure needs assessment; do not assume a coating alone addresses the source.
Can a wet-area epoxy floor be made slip-resistant?
Texture options may be discussed for the intended use, but performance depends on the installed system and conditions on the floor. Ask for system-specific information and consider how texture affects cleaning. No generic claim guarantees footing in every wet or contaminated condition.
How often should a commercial wet-area floor be resealed?
There is no single schedule that applies to every coating or facility. Follow the care information for the installed system, inspect the floor routinely, and ask a flooring professional to assess wear or damage before choosing a repair or additional coating.
Is epoxy the only option for a wet commercial space?
No. Depending on the concrete and exposure, a facility may evaluate epoxy floor coatings, a distinct waterproofing system, or another concrete-floor service such as grind-and-seal or polishing. The appropriate choice comes from site conditions and operating requirements; these service types should not be treated as interchangeable.
A sound wet-area flooring plan begins with the moisture source, substrate, traffic, cleaning routine, and operational constraints. Gather those details, request a site-specific assessment, and compare written scopes before choosing a floor system for your facility.