Epoxy flooring for wet areas: A Practical Guide
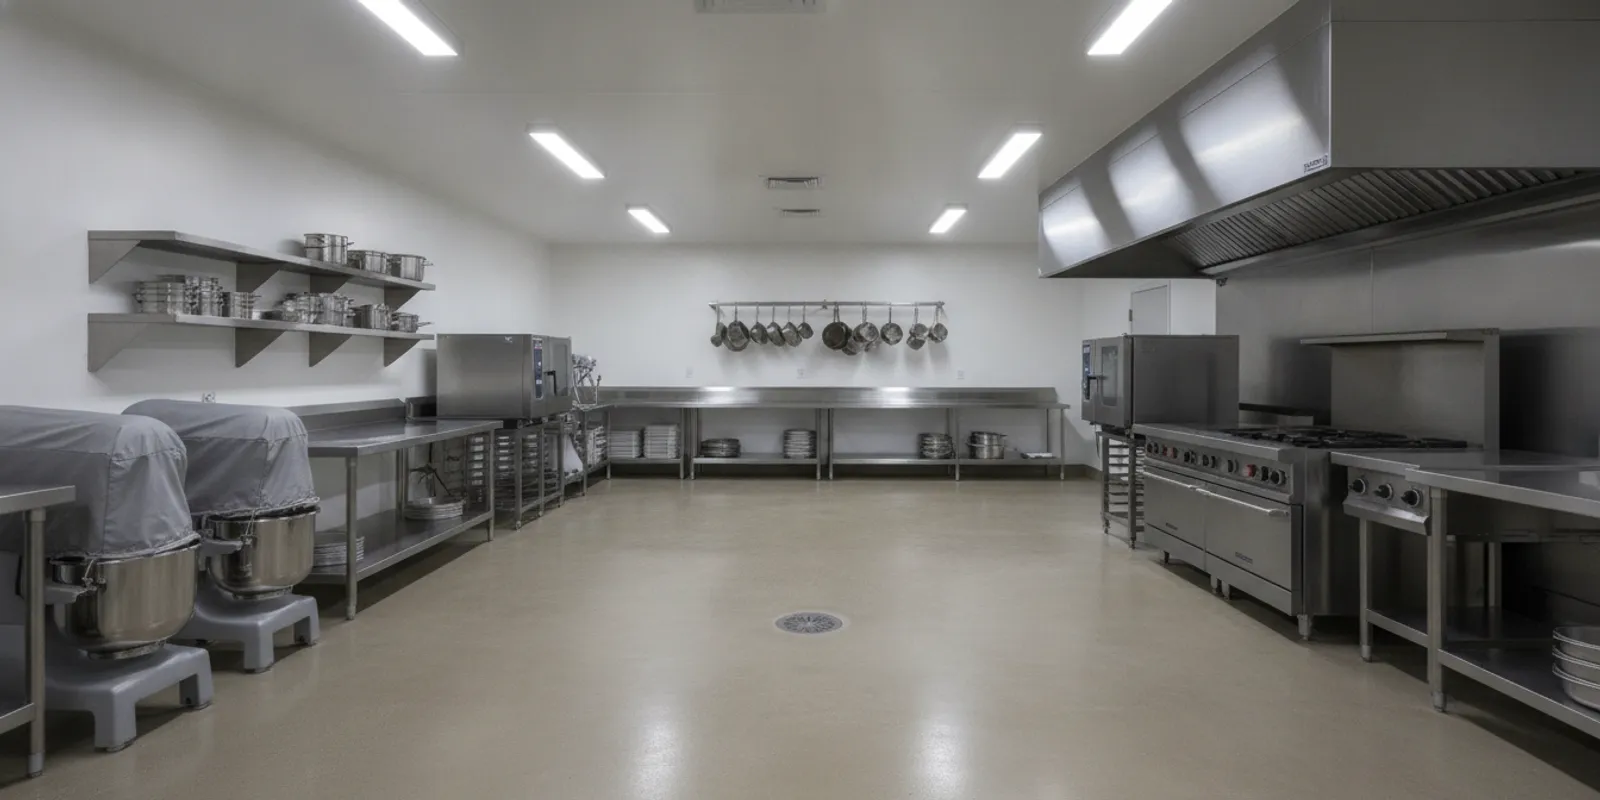
Epoxy flooring for wet areas is not a one-size-fits-all choice. A commercial kitchen, washdown room, locker area, and basement can face different moisture sources, cleaning routines, traffic, and downtime limits. Before choosing a coating, identify what the floor must withstand and how the space will be used.
What makes a wet-area floor project different?
Water on the surface is only part of the assessment. A floor may also face frequent washdowns, spills, condensation, wet footwear, or moisture moving through the concrete. Those conditions are not interchangeable. A coating selected without understanding the source and frequency of moisture may not suit the slab or the room’s routine.
Start by separating operating conditions into practical questions:
- Where does water come from? Note washdown procedures, plumbing or equipment leaks, spills, condensation, and any known dampness from below.
- How often is the floor wet? A brief spill cleaned promptly differs from routine washdown or water that remains around drains.
- What crosses the floor? Record foot traffic, carts, pallet jacks, and other equipment, including how often the area is used.
- What cleaning products and methods are used? Provide the actual products and routine for system-specific review rather than assuming any coating tolerates them.
- What happens if the area closes? Identify work windows, access restrictions, and when the space needs to reopen.
These details help an installer assess the concrete and discuss a system suited to the site. They do not establish a guaranteed outcome: substrate condition, preparation, materials, and installation conditions all matter.
How should you evaluate moisture in the concrete?
Visible water is not the whole moisture picture. A slab can look dry at the surface while conditions below or within the concrete still need investigation. Conversely, water on top may come from a process or leak rather than from the slab. Distinguishing the source matters because a surface coating is not automatically a solution to every moisture problem.
During an assessment, explain any history of dampness, recurring wet spots, prior coatings, repairs, or unexplained coating failures. Identify affected areas and whether the condition changes with weather, equipment use, or cleaning. Do not cover an active leak or unresolved water source and expect a floor finish to correct it.
The project team should establish what evaluation is appropriate for the slab and proposed system. The specific test, acceptance criteria, and any mitigation depend on the project; do not assume a single generic moisture number or test applies to every product. If the space has persistent water intrusion or hydrostatic concerns, ask whether a waterproofing assessment is more appropriate than treating the project as a standard epoxy coating installation.
How do traction and drainage affect selection?
A wet floor can change how people move through a room. The right conversation is not simply whether a coating is “slip-proof.” Avoid treating that phrase as a universal product property or guarantee. Required surface texture depends on area conditions, footwear, cleaning process, and expectations for the selected system.
Ask the installer to discuss texture options available for the specified system and how they may affect cleaning. A more textured surface may be considered where wet traction is a concern, but the choice should balance room use with cleaning requirements. Confirm the proposed finish in writing, including any system-specific information supporting the intended use. Do not assume a general coating description proves that a floor meets a particular code, safety standard, or inspection requirement.
Drainage also deserves attention. Look for low spots, ponding, drain locations, thresholds, and transitions between rooms. A coating does not automatically correct poor slope or standing water. Include these observations in the site discussion, and clarify which surface or concrete repairs are part of the proposed scope. If a floor routinely holds water, ask how that condition affects the system recommendation and cleaning plan.
What should you compare before choosing an approach?
Epoxy coatings are one option for commercial floors, but they are not the only service type to discuss. Alliance Epoxy Flooring also describes concrete polishing, grind-and-seal, concrete staining, and floor waterproofing. Those approaches are distinct; polishing or staining should not be described as epoxy, and the right choice depends on the slab, use, appearance, and project conditions.
| Approach to discuss | Questions it can help address | What to confirm |
|---|---|---|
| Epoxy floor coating | Is a coated finish suited to the room’s traffic, cleaning, and appearance needs? | Preparation, system layers, moisture suitability, texture, cure and return-to-use conditions. |
| Concrete polishing | Could the existing slab be finished as polished concrete rather than covered? | Slab condition, desired sheen, maintenance expectations, and how the area is used. |
| Concrete grind-and-seal | Would grinding and sealing the existing concrete fit the intended use? | Existing coating removal or preparation, sealer selection, finish, and care. |
| Floor waterproofing | Does the project involve water intrusion or a need to assess a membrane or coating treatment? | Moisture source, substrate, drainage, and whether the proposed scope addresses the condition. |
This comparison is a starting point, not a product specification. Ask for the recommendation to identify the proposed system and explain why it fits the room’s actual conditions. A floor routinely washed down may call for a different discussion than a room that only experiences occasional spills.
For example, a food-service prep room and an equipment wash area may both be described as wet spaces, but their cleaning frequency, chemical exposure, drainage, and traffic can differ. A locker room may involve wet footwear and repeated foot traffic, while a basement may have a moisture source unrelated to daily operations. These examples are prompts for questions, not promises that one system or finish will meet a specific requirement. State the actual conditions and have the proposed scope address them individually.
What should a written scope cover?
A useful estimate should explain what work is proposed, not just name a coating. Review the scope for the existing floor condition, preparation, repairs, planned finish, and limitations or assumptions. If the surface has old coatings, cracks, uneven areas, or contamination, ask how those conditions are handled and whether additional work may affect the quote.
- Preparation: Ask what surface preparation is included and how existing coatings, patches, or damaged areas are addressed.
- System description: Request the proposed system details and finish, including specified texture or cove base where relevant.
- Moisture considerations: Confirm what is known about moisture and whether the quote assumes further evaluation or mitigation.
- Room details: Identify drains, transitions, equipment, edges, and areas needing protection or special access.
- Schedule: Discuss setup, installation stages, curing, ventilation or access needs, and conditions for foot traffic and heavier use.
- Maintenance: Ask which cleaning practices and products are appropriate for the proposed system.
Commercial epoxy installation is commonly described as taking one to three days, with additional cure time before heavy use, but that is a conditional planning range rather than a deadline. Scope, preparation, site conditions, product choice, and access can change timing. Ask for the project-specific schedule and written guidance on when the area can be used again. Do not schedule food preparation, deliveries, or equipment traffic based on an assumed generic cure time.
For a working facility, the schedule is part of the flooring decision. Map the route workers use to enter the room, the time needed to move or protect equipment, and whether adjacent areas can remain in operation. If work must happen in phases, ask how proposed boundaries and transitions will be handled. Also confirm who is responsible for keeping unauthorized traffic off the floor while it is being installed or curing. These details help avoid treating a nominal installation duration as the whole shutdown period.
Before work begins, coordinate with the people responsible for operations, cleaning, maintenance, and safety. They can flag process constraints that may not be obvious during a brief walkthrough, such as a wash cycle that cannot be paused or deliveries that must use a particular entrance. Give the installer accurate information so the sequence can be discussed. Do not assume a phased schedule, specific reopening time, or uninterrupted operation is available until confirmed for the project.
How can a facility prepare for an assessment?
Gather useful details before requesting an estimate. Share approximate floor area, room purpose, how often it gets wet, cleaning routine, and known moisture or drainage concerns. Photos can show the current surface, drains, transitions, and problem spots, but an on-site assessment may still be needed to evaluate the slab and work conditions. The company offers epoxy floor coatings among its installation services; the page is a starting point for discussing whether that family of finishes merits assessment.
Also explain operating constraints. A facility manager may need to coordinate access, move equipment, protect adjacent spaces, or divide work into phases. Be clear about hours when the space is available and what must be functioning when it reopens. A response to an inquiry is not the same as a site visit, final written scope, installation date, or completion promise.
Published industry budgeting examples for some flooring options are not a project quote. Actual pricing depends on site assessment, preparation, specifications, and access. Waterproofing and custom wet-area requirements do not have a published fixed rate here, so request a written estimate based on actual conditions rather than relying on a generic square-foot figure.
Frequently asked questions
Is epoxy automatically suitable for every wet room?
No. Suitability depends on the slab, moisture conditions, cleaning routine, traffic, drainage, and specified system. Have the actual room assessed before choosing a coating.
Can a coating fix water coming through the slab?
Do not assume that it can. The source and extent of moisture need to be understood first. Persistent intrusion or hydrostatic concerns may call for a waterproofing assessment or other project-specific work.
Can an epoxy floor be slip-resistant?
Texture options may be discussed for a particular system and use, but no generic description guarantees traction in every wet condition. Confirm the selected finish and supporting product information for the project.
How long will the wet area be out of service?
There is no universal schedule. Preparation, system choice, site conditions, and curing affect when an area can reopen. Request a project-specific schedule that distinguishes installation from permitted foot traffic and heavier use.
Plan the floor around the room
A wet-area floor decision should connect the moisture source, concrete condition, drainage, traction, cleaning, traffic, and downtime. Share those details during an assessment, compare appropriate service approaches, and make sure the written scope explains preparation, finish, and return-to-use conditions. For general workplace safety information, consult OSHA; project-specific floor selection still requires evaluation of the site and proposed system.
Call to discuss your wet-area flooring project
With the room’s operating conditions documented, a facility owner or manager can request a tailored estimate and evaluate the proposed work against the needs of the space.