Free Epoxy Flooring Estimate in Manhattan, NY Guide
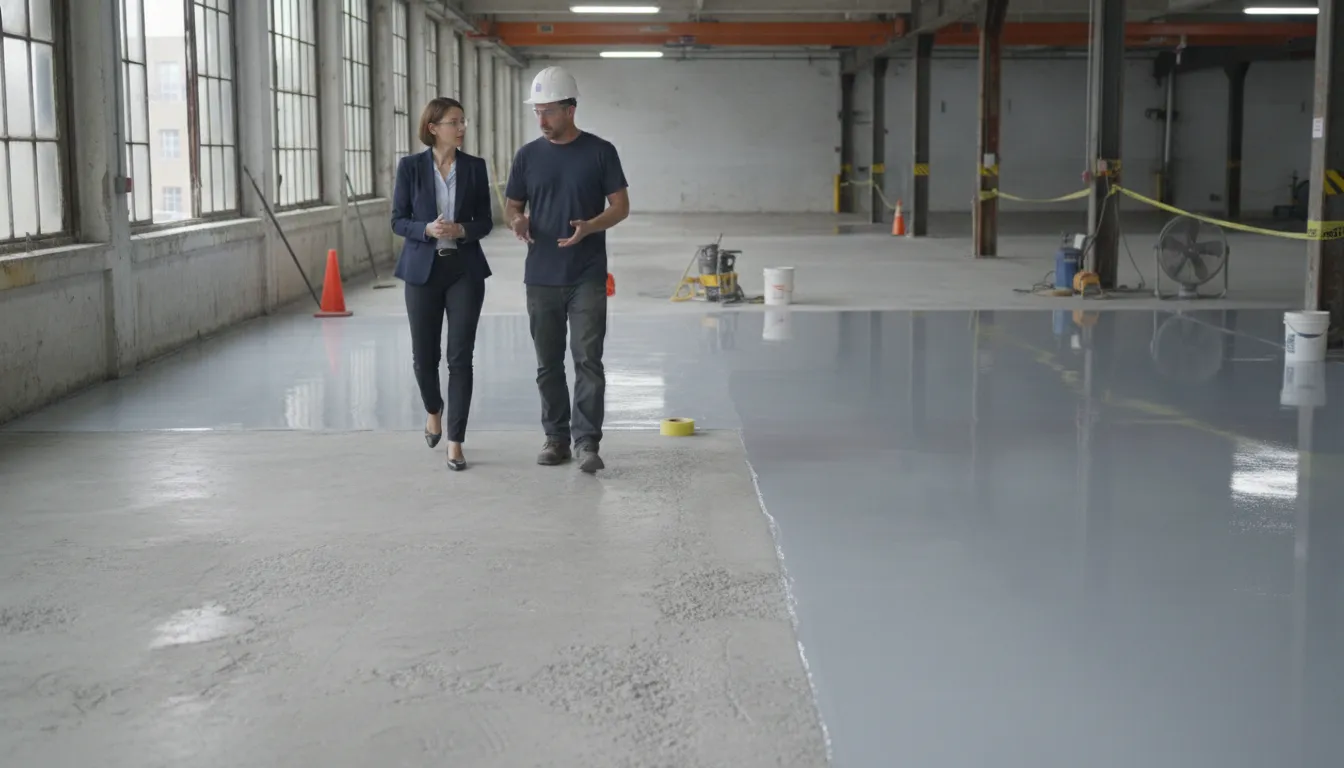
A useful flooring estimate starts before anyone discusses a coating. For a Manhattan commercial or industrial site, gather the approximate floor area, current floor condition. Facility use, traffic, water or chemical exposure, cleaning routines, access limits, and the downtime you can accommodate. Photos, floor plans, existing coating details, and known repairs can also help clarify the scope.
Request a free flooring estimate for a free, no-obligation assessment and project-specific written quote. You can also call (800) 518-9080.
A free epoxy flooring estimate in Manhattan, NY should account for the slab, facility demands, finish goals, access, and operating constraints. Those details help the installer assess conditions and recommend a suitable system instead of relying on a generic per-square-foot price.
The assessment is where those details become a practical scope. It should clarify what the floor needs, what preparation may be involved, and which project constraints belong in the quote.
What a Free Epoxy Flooring Estimate in Manhattan, NY Should Cover
A useful estimate for a commercial or industrial floor should begin with an assessment, not a generic price per square foot. The goal is to understand the existing slab, how the facility operates, and what the finished floor needs to support. Manhattan is an advertised service market, but project fit, access, and availability should be confirmed for the specific site.
During the assessment, be prepared to discuss the floor's current condition and history. Cracks, joints, surface wear, absorbed oil, failed coatings, previous repairs, and areas that may need preparation can change the recommended scope. Moisture and water exposure also matter, particularly in basements, kitchens, wash-down areas, loading zones, or spaces with recurring spills. These observations help determine whether the substrate needs additional preparation before any coating or finish is considered.
Facility use is equally important. A warehouse may need to account for vehicle traffic, abrasion, spills, chemical exposure, cleaning routines, and shutdown limits. A retail or office space may place more emphasis on appearance, customer traffic, sheen, and access hours. A commercial kitchen may require discussion of drains, wash-down, cleaning chemicals, transitions, traction, and reopening requirements. The right system should be shortlisted around those conditions rather than selected as a universal package.
Access and operations should be part of the conversation as well. In a Manhattan building, freight-elevator or loading-dock procedures, certificates of insurance, building approvals, tenant coordination, and allowable work hours may affect the plan. Share any restrictions on deliveries, staging, noise, odors, shutdowns, or re-entry so the proposed work can be evaluated against actual site conditions.
The outcome should be a project-specific written quote that identifies the proposed areas, preparation, system, access assumptions, schedule considerations, and any items requiring separate scope. It should distinguish confirmed work from conditions that need verification, rather than implying that repairs, moisture barriers, cove base, or other additions are automatically included. To share project details, request a free flooring estimate and ask for a no-obligation assessment based on the facility's needs.
What Site and Slab Information Should You Gather?
A useful pre-visit summary helps the flooring contractor understand the project before discussing system options. It does not need to be a technical report. Gather the information you have, identify what is uncertain, and let the site assessment confirm the condition of the floor.
- Approximate area and layout: Note the total square footage, room dimensions, floor elevations, and which areas are included or excluded. Floor plans, a simple sketch, or photos can help show transitions, drains, columns, equipment, and separate work zones.
- Slab history: Record the approximate age of the concrete, previous uses of the space, known additions. Resurfacing, major repairs, and any periods when the area was exposed to leaks or flooding. If you have construction documents or prior flooring records, keep them available.
- Visible defects and existing finishes: Mark cracks, control or expansion joints, spalled areas, patches, uneven sections, oil absorption, peeling paint, and failed coatings. Include photos taken from several angles. These observations help identify questions for the assessment, but they do not establish the cause or the required repair remotely.
- Moisture and water exposure: Describe leaks, plumbing events, groundwater concerns, wash-down, floor drains, wet-process operations, or areas that stay damp. Also note condensation on the slab, walls, pipes, or equipment, especially when temperatures change. The EPA's moisture-control guidance identifies controlling liquid water and managing condensation as separate principles. It provides practical guidance, not a building code or standard.
- Operating conditions: Explain how the floor is used, including vehicle or equipment traffic, abrasion, spills, chemicals, cleaning methods, and the areas that must remain accessible. Note any shutdown limits or target re-entry date so the scope can account for operations.
Bring questions about preparation, testing, repairs, and possible moisture mitigation to the visit. The available information can help frame the conversation, but system selection depends on the observed slab, facility use, access, and operating constraints. A site review is needed before anyone can responsibly recommend a finish or provide a project-specific written estimate.
How Facility Use Changes the Recommended Floor System
The right finish starts with how the space operates, not with a product name. A warehouse with vehicle or forklift traffic, heavy abrasion, spills. And frequent maintenance has different priorities from a retail floor where appearance, customer traffic, cleaning routines, and sheen matter more. During the assessment, describe the actual traffic pattern, the types of loads, materials that may reach the slab, and how often the floor is cleaned.
Wet areas require additional detail. Commercial kitchens and other wash-down environments may involve drains, standing water, cleaning chemicals, cove transitions, traction concerns, inspection requirements, and a defined reopening window. Those conditions should be discussed alongside the existing slab, joints, cracks, prior coatings, and repairs. Water exposure can affect both preparation and system selection, so a recommendation should remain conditional until the substrate and operating requirements are reviewed.
How the five service families may fit
Alliance's marketed service families include epoxy coatings, polished concrete, floor waterproofing, concrete staining, and concrete grind-and-seal. Within the epoxy category, decorative flake and colored-quartz options may be considered when the facility needs a particular appearance, but the use case still controls the shortlist. Review the available commercial epoxy flooring systems in the context of traffic, cleaning, access, and maintenance rather than treating one coating as universal.
Polished concrete or grind-and-seal floor options may be relevant when the existing concrete and desired finish support those approaches. Concrete staining is another appearance-led family, while floor waterproofing may need to be evaluated where moisture exposure is a central condition. These categories are not interchangeable shortcuts. Slab condition, moisture, appearance, maintenance demands, and downtime should determine which options warrant closer review.
Be specific about the floor's daily workload: where abrasion is concentrated, where spills occur. Whether cleaning involves routine wash-down, how traction needs are managed, and what appearance or maintenance standard the operator expects. That information helps the installer scope preparation, repairs, coating removal, moisture-related work, or other additions separately instead of implying they are automatically included. The assessment should compare suitable paths and lead to a project-specific written quote, not a generic promise based only on square footage.
Which Manhattan Access and Scheduling Details Matter?
In Manhattan, the floor area is only one part of the planning conversation. Access rules, delivery routes, tenant activity, and building approvals can affect how the work is staged and when the space can return to service. Before requesting a free epoxy flooring estimate in Manhattan, NY, identify the person who can coordinate these requirements with the property manager, superintendent, tenants, or building board.
Confirm how people and materials will enter
Ask whether crews and materials must use a freight elevator, a specific loading dock, or a scheduled delivery window. Note elevator dimensions, dock hours, protective requirements, and any route through occupied areas. A building may also require a certificate of insurance, contractor forms, advance notice, or board approval before work begins. Providing those requirements early helps the assessment account for practical access instead of treating the floor as an isolated work area.
Tenant access matters as well. Mark customer entrances, offices, corridors, inventory zones, kitchens, and other protected areas that must remain open. Explain how the work area can be separated and whether dust, odor, noise, deliveries, or equipment movement could affect neighboring occupants. These details do not automatically determine the flooring system, but they can influence sequencing, preparation, and the feasible work window.
Define the shutdown and re-entry target
Share the days and hours when the area may be unavailable. Some commercial sites may need night or weekend work, while others can release sections in phases during normal operating hours. State whether the project requires a full shutdown, a partial shutdown, or a section-by-section plan. Also provide the target date and conditions for re-entry, such as employee access, tenant occupancy, cleaning, deliveries, or vehicle traffic.
Cure and re-entry remain conditional on the selected system, substrate, preparation, access, and traffic requirements. A target date is useful for planning, but it should not be treated as a guaranteed completion or reopening promise. Manhattan is an advertised market for Alliance Epoxy Flooring, yet serviceability and project fit should be confirmed. Review the Manhattan flooring services information, then include access rules and scheduling constraints in the assessment request.
Why Square Footage Alone Does Not Set the Estimate
Square footage helps establish the size of a project, but it does not describe the work required to make the floor ready for a new finish. Two commercial spaces with similar dimensions can need very different preparation, materials, access planning, and downtime. That is why a useful estimate should follow an assessment rather than a generic per-square-foot calculation.
Substrate preparation is one of the first scope variables. The existing concrete may require grinding, patching, priming, or removal of a failed coating. Cracks, joints, surface damage, absorbed oil, and other repairs can change the labor and materials needed before the selected system is installed. If moisture or water exposure is present, the project may also require additional investigation or a moisture-related treatment. These items should be identified explicitly instead of being assumed to be included.
Facility use also affects the recommendation. Vehicle traffic, abrasion, spills, chemicals, wash-down, drains, cleaning routines, traction needs, and appearance goals can point toward different approaches. Access matters as well. A Manhattan site may involve freight-elevator or loading-dock coordination, building requirements, restricted work hours, or a night and weekend work window. Those conditions can influence sequencing and the practical scope even when the floor area stays the same.
Published online ranges can help with early budgeting, but they are illustrative industry guidance, not Alliance pricing or a quote. The epoxy flooring cost factors guide provides context while noting why area, substrate, system, and preparation matter. A project-specific written estimate should state what preparation, removal, repairs, access work, and finish are included, along with any exclusions or conditions that still need confirmation.
What Should the Written Estimate Clarify?
A useful written estimate should turn observations from the assessment into a defined scope of work. Before approving it, confirm that it explains what will happen to the existing slab, what areas are included, and which conditions could change the recommendation or cost.
- Confirm which floor areas and square footage are included.
- Separate preparation, repairs, coating removal, moisture work, cove base, and traction treatments from the base finish.
- Document access, work windows, shutdown assumptions, and re-entry conditions.
- List exclusions, contingencies, cure requirements, and questions that need site confirmation.
| Estimate item | Question to clarify |
|---|---|
| Substrate preparation | Are grinding, patching, priming, or removal of an old coating included? |
| Moisture and repairs | What conditions need testing, treatment, or separate pricing? |
| Access and timing | What building rules, work windows, cure periods, and re-entry assumptions apply? |
| Finish and exclusions | Which areas, system options, cove base, traction work, and exclusions are covered? |
- Substrate preparation: The estimate should identify whether grinding, patching, crack or surface repairs, priming, or removal of existing coatings is expected. If the slab needs more extensive correction after preparation begins, the document should explain how that change would be handled.
- Moisture and water exposure: Ask whether moisture concerns were observed and whether a moisture barrier or another waterproofing scope is being considered. These are not automatic inclusions. The estimate should state the assumptions behind any recommendation, especially in areas exposed to wash-down, spills, drains, or recurring dampness. See the related guidance on floor waterproofing.
- Edges and traction: Confirm whether cove base, transitions, and anti-slip treatment are included, excluded, or priced separately. These details can matter in kitchens, service areas, warehouses, and other spaces where cleaning, water, or foot traffic affects the floor's use.
- Areas and access: The written scope should name the rooms or square footage covered and identify access assumptions. In Manhattan, freight-elevator or loading-dock access, certificates of insurance, building-board coordination, and night or weekend work windows may need to be arranged before installation.
- Timing and re-entry: Commercial epoxy work is generally described as taking about 1-3 days, but that is not a guaranteed schedule. Actual cure and re-entry depend on the selected system, slab condition, preparation, site access, ventilation, and traffic requirements. The estimate should distinguish work time from the point when the area may safely return to service.
Finally, look for exclusions and change conditions. Repairs, coating removal, moisture barriers, cove base, anti-slip treatment, restricted access, and unforeseen slab conditions can affect the final scope. A project-specific quote should make those boundaries visible rather than presenting a generic floor package.
Common Estimate Mistakes to Avoid Before You Request a Quote
A useful estimate starts with useful project information. Before requesting a quote, gather details that help the installer understand the floor, the facility, and the limits around the work. A few common omissions can make an online conversation less precise than it needs to be.
Leaving out conditions that change the scope
A rough room size is a starting point, not a complete scope. Share the approximate dimensions of each area, but also note irregular spaces, stairs, drains, floor penetrations, and whether the work covers one room or multiple zones. If you have them, include drawings, photos, or a simple marked-up plan.
Also describe the slab's history. Tell the installer about previous coatings, paint, adhesives, repairs, recurring dampness, spills, or areas that have failed before. Moisture and existing materials may affect preparation and system selection. The right recommendation depends on the actual slab and its intended use, so do not assume that a generic online range is a quote.
Forgetting how the facility operates
Explain what the floor must handle during a normal week. Vehicle or equipment traffic, abrasion, spills, chemicals, wash-down, cleaning methods, drains, appearance requirements, and traction needs can all affect the conversation. A retail space with customer access has different constraints from a warehouse, office, or commercial kitchen.
Access and scheduling details matter as well. Mention freight elevators, loading-dock rules, building approvals, certificates of insurance, tenant coordination, and whether night or weekend work may be needed. Include any shutdown, re-entry, or delivery limits that could affect the project. Timing and preparation requirements remain conditional until the site and scope are understood.
Use the estimate as a preparation conversation
Prepare a short checklist: area measurements, current-floor photos, slab and coating history, facility use, moisture concerns, access rules, preferred work windows, and the decision-maker's contact details. Then request a free flooring estimate and ask for a project-specific written quote after the assessment. A free, no-obligation estimate does not remove the need to confirm Manhattan serviceability and project fit.
Share your project details for a free estimate so the next step can be based on the facility rather than a generic square-foot assumption.
Frequently Asked Questions
What should I bring to a commercial flooring estimate?
Bring an approximate floor area or floor plans, the building's access rules, and any target shutdown or re-entry date. It also helps to note the current use, traffic, cleaning routines, chemical or water exposure, and desired appearance. Share what you know about slab age, cracks, joints, repairs, absorbed oil, failed coatings, or previous moisture problems so the assessment can address likely preparation needs.
Why can the estimate change after the site assessment?
Square footage is only one part of the scope. The existing slab, repairs, coating removal, surface preparation, access restrictions, moisture conditions, cove base, and anti-slip requirements may affect the work. Facility use also matters, including vehicle traffic, abrasion, spills, wash-down, drains, cleaning, and downtime. The useful outcome is a project-specific written quote, not a generic per-square-foot promise.
How is moisture considered before an epoxy floor is recommended?
The assessment should discuss visible water, condensation, past leaks, and other conditions that could affect the slab and finish. EPA guidance identifies controlling liquid water and managing condensation as moisture-control principles, but it is guidance rather than a code or standard: EPA moisture-control guidance. If moisture-related work is needed, any barrier or related preparation should be clearly scoped rather than assumed.
How is timing evaluated for a Manhattan facility?
Timing depends on the system, substrate condition, preparation, access, traffic, cure requirements, and the facility's re-entry needs. Discuss freight-elevator or loading-dock access, certificates of insurance, building approvals, tenant coordination, shutdown limits, and whether night or weekend work is possible. Confirm the schedule and serviceability for the specific Manhattan project rather than treating a general duration as a guarantee.
Request a Project-Specific Flooring Quote
A site assessment helps connect your Manhattan facility's floor conditions, use, access requirements, and scheduling constraints to an appropriate scope of work. When you are ready, request a free flooring estimate for a free, no-obligation assessment and project-specific written quote. Share the facility type, approximate area, current floor condition, and any access or downtime considerations so the discussion can focus on your project's needs.